


Our Interior Design Portfolio

Designed custom built-ins tailored to the client’s lifestyle, with careful selection of finishes and furnishings to create a comfy and highly personalized primary suite.

Designed custom built-ins tailored to the client’s lifestyle, thoughtfully integrating a cozy reading nook where children can gather alongside their parents. The composition also invites moments of quiet retreat, allowing the parents to unwind while taking in the surrounding views of their vacation home.

A curated selection of furniture, art, and fixtures was thoughtfully composed to create a refined yet comfortable space, allowing the clients to immerse themselves in a stylish and serene environment during their time at the vacation home.
Designed custom built-ins tailored to the client’s lifestyle, with careful selection of finishes and furnishings to create a comfy and highly personalized primary suite.

Curated selection of furniture, art, and décor, followed by final styling to create a cohesive and fully furnished interior, thoughtfully tailored to the client’s lifestyle and aesthetic.

Curated selection of furniture, art, and décor, followed by final styling to create a cohesive and fully furnished interior, thoughtfully tailored to the client’s lifestyle and aesthetic.

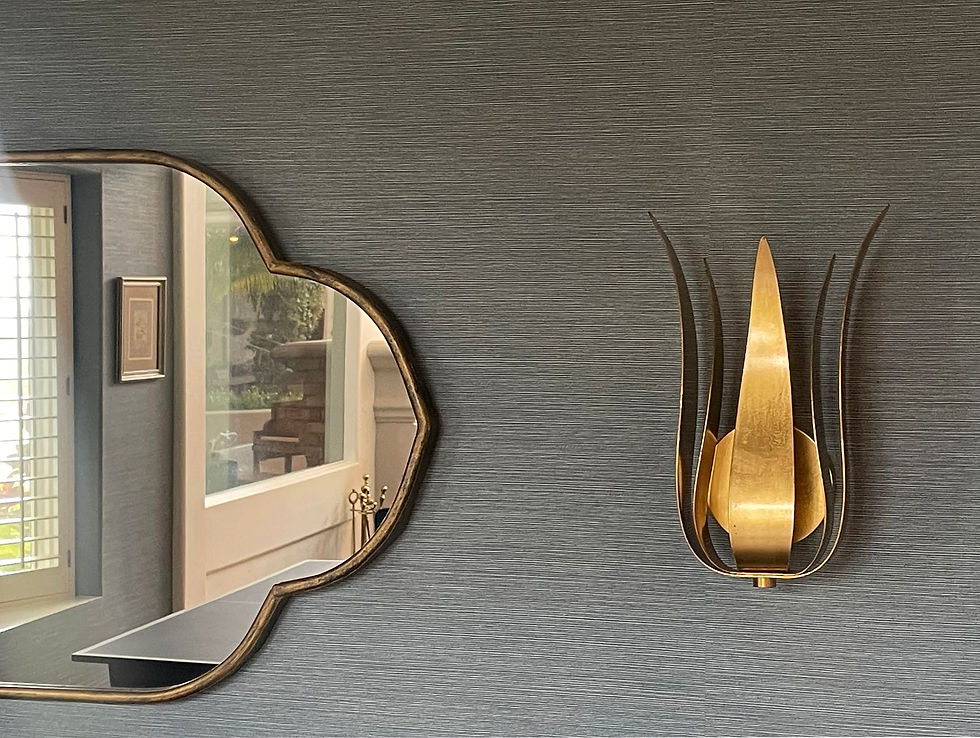
Hallway, curated with a selection of artwork and art lighting, creates a refined and transitional experience leading toward the bedroom.
Curated selection of furniture, art, and décor, followed by final styling to create a cohesive and fully furnished interior, thoughtfully tailored to the client’s lifestyle and aesthetic.

This project was a full renovation of an iconic Mid-Century residence in Dana Point. The clients sought to preserve the home’s original architectural character while reimagining the layout to maximize its full potential. The home was completely rebuilt, with the interior design encompassing space planning, selection of all finishes and fixtures, and custom built-ins throughout the entire house.

This project was a full renovation of an iconic Mid-Century residence in Dana Point. The clients sought to preserve the home’s original architectural character while reimagining the layout to maximize its full potential. The home was completely rebuilt, with the interior design encompassing space planning, selection of all finishes and fixtures, and custom built-ins throughout the entire house.
This project was a full renovation of an iconic Mid-Century residence in Dana Point. The clients sought to preserve the home’s original architectural character while reimagining the layout to maximize its full potential. The home was completely rebuilt, with the interior design encompassing space planning, selection of all finishes and fixtures, and custom built-ins throughout the entire house.
This project was a full renovation of an iconic Mid-Century residence in Dana Point. The clients sought to preserve the home’s original architectural character while reimagining the layout to maximize its full potential. The home was completely rebuilt, with the interior design encompassing space planning, selection of all finishes and fixtures, and custom built-ins throughout the entire house.

Curated new furniture pieces to complement the existing interiors, alongside a custom-designed collection including a coffee table, side tables, and a console table, thoughtfully tailored to the client’s aesthetic.

Curated new furniture pieces to complement the existing interiors, alongside a custom-designed collection including a coffee table, side tables, and a console table, thoughtfully tailored to the client’s aesthetic.

Curated new furniture pieces to complement the existing interiors, alongside a custom-designed collection including a coffee table, side tables, and a console table, thoughtfully tailored to the client’s aesthetic.
Curated new furniture pieces to complement the existing interiors, alongside a custom-designed collection including a coffee table, side tables, and a console table, thoughtfully tailored to the client’s aesthetic.
For this project, the clients were drawn to a Mid-Century Modern aesthetic while retaining much of their existing furniture, which carried subtle Eastern influences in line with their personal preferences. The scope included full furnishing, along with select fixture and finish updates to better support the overall design vision. The result was an eclectic yet cohesive design, where each space maintained a consistent mood while honoring the original architectural character.

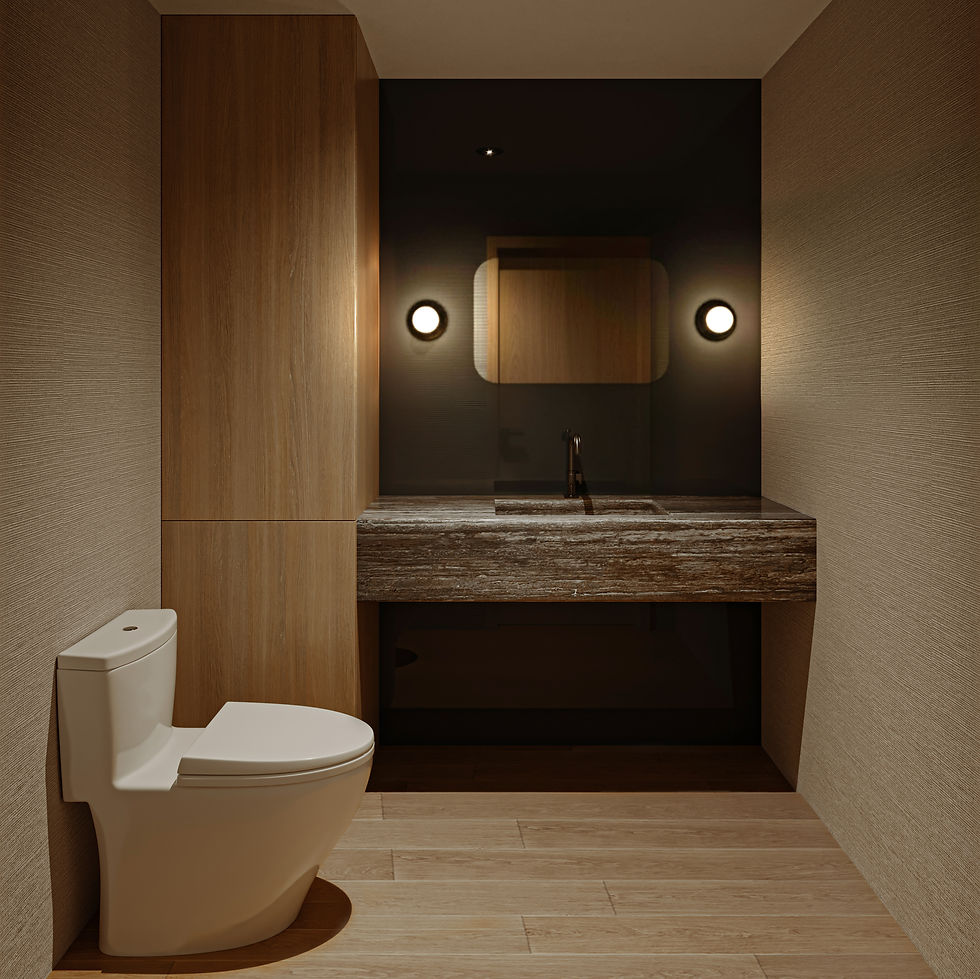
This powder bathroom was fully renovated to reflect a balance of simplicity and style. Every detail, from the wallpaper selection to the choice of vanity, plumbing, and light fixtures were carefully curated to create a refined, cohesive look. The result was a clean, modern space that feels both inviting and effortlessly elegant.

A highlight of the project was transforming the kitchen and casual dining area into a kid-friendly, multifunctional space where the family could cook, share meals, and do kid's homework in a fun, and inviting environment.
For this project, the clients were drawn to a Mid-Century Modern aesthetic while retaining much of their existing furniture, which carried subtle Eastern influences in line with their personal preferences. The scope included full furnishing, along with select fixture and finish updates to better support the overall design vision. The result was an eclectic yet cohesive design, where each space maintained a consistent mood while honoring the original architectural character.

This project showcases the concept development phase, including CAD drawings and detailed floor plans created to refine spatial flow, proportions, and functionality before moving into full interiors.

Reception elevation showcasing the modern millwork accenting the back wall and the retro tile cladding the front desk apron, paired with tropical greenery to create a sophisticated, modern beach-inspired environment.

The powder room elevation showcases a 2D rendering that conveys color, materiality, and overall mood, providing clients with a clear visual direction in the early stages of design.
This project showcases the concept development phase, including CAD drawings and detailed floor plans created to refine spatial flow, proportions, and functionality before moving into full interiors.